
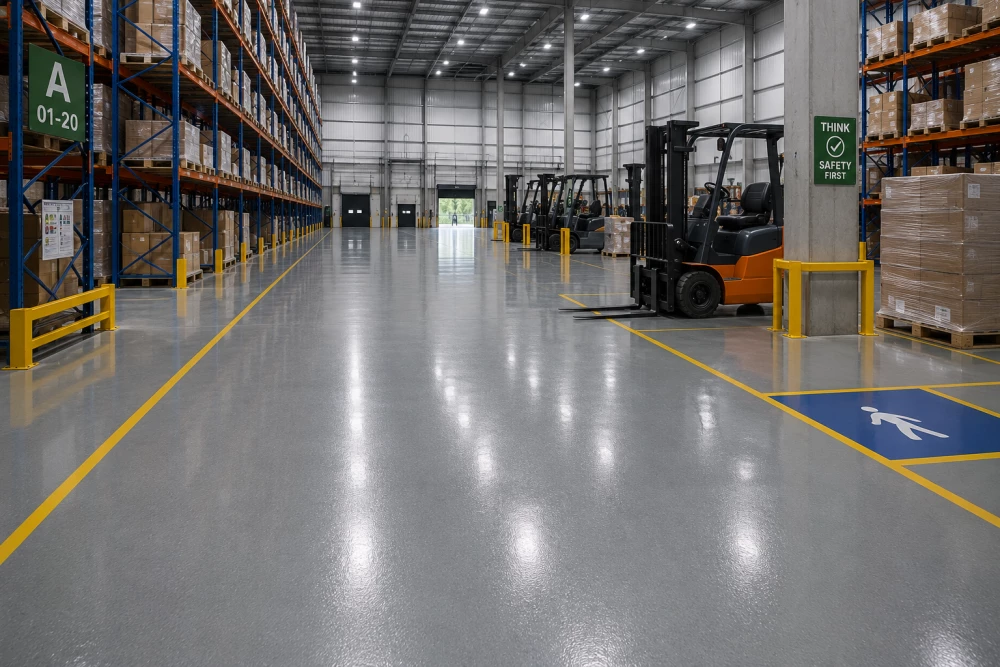
Warehouse Flooring in Bamber Bridge
Get in touchWarehouses often combine industrial working areas with offices, staff facilities, packing spaces and other internal environments. The flooring requirements can change considerably between these parts of the building.
We install commercial warehouse flooring in Bamber Bridge, with flooring selected according to traffic, equipment, cleaning requirements and how each area is used.
Get a Warehouse Flooring Quote
Commercial Flooring for Warehouses in Bamber Bridge
Warehouse flooring can be required across more than the main storage floor.
Projects can include:
Storage areas
Picking and packing zones
Dispatch areas
Internal walkways
Warehouse offices
Staff rooms
Canteens
Reception areas
Corridors
Mezzanine floors
Different flooring systems can be combined across the building rather than specifying one finish for every area.
Flooring for Storage Areas
Storage areas can experience repeated movement of goods, pallets and handling equipment.
The floor specification should account for the type and frequency of traffic using the area.
Where storage takes place directly on an existing concrete slab, the condition of that surface should also be assessed. Cracks, uneven sections and previous coatings can affect what flooring system can be installed above it.
Warehouse Walkway Flooring
Warehouses frequently contain defined pedestrian routes between storage, packing and operational areas.
These walkways can be distinguished from surrounding working areas using different floor finishes, colours or markings.
The layout should correspond with the actual movement of employees through the building.
Where pedestrians and workplace vehicles operate within the same facility, the wider traffic-management layout should also be considered.
Request a Warehouse Flooring Quote
Packing Area Flooring Bamber Bridge
Picking and packing areas create concentrated working zones within a warehouse.
Employees may spend long periods at packing benches while trolleys, cages and goods move repeatedly through the same routes.
Flooring should therefore be selected around:
Pedestrian traffic
Trolleys
Packing equipment
Workstations
Cleaning
Product movement
Existing substrate condition
The flooring used here does not necessarily need to match either the main warehouse floor or adjoining office areas.
Warehouse Office Flooring
Many warehouses contain offices directly alongside operational areas.
These spaces have more in common with conventional commercial offices than the main warehouse floor.
Carpet tiles, LVT and commercial vinyl can be used depending on the office layout and required finish.
Carpet tiles can provide a modular option for desk areas, while harder finishes may be used in receptions, corridors or staff facilities.
Mezzanine Floor Coverings
Warehouse mezzanines can be used for storage, offices, packing or additional working areas.
The intended use of the mezzanine should determine the floor covering.
An office mezzanine may require carpet tiles or LVT, while an operational mezzanine can require a more durable finish suited to movement of goods and equipment.
The construction of the mezzanine and compatibility with the proposed flooring system should be established before installation.
Warehouse Staff Areas
Staff facilities can require a completely different flooring specification from operational areas.
Commercial flooring can be installed in:
Canteens
Cleanable flooring suited to tables, chairs, food and drink.
Break rooms
Practical commercial flooring for regular staff use.
Changing rooms
Flooring selected according to cleaning and expected moisture.
Corridors
Durable finishes for repeated pedestrian traffic.
Offices
Carpet tiles, LVT or vinyl depending on the workplace design.
Separating these areas by function avoids over-specifying flooring where industrial performance is not required.
Warehouse Entrance and Reception Flooring
Reception areas create the transition between external entrances and the operational warehouse.
They may be used by employees, visitors, contractors and delivery drivers throughout the day.
Flooring can be selected to provide a more customer-facing finish while remaining suitable for concentrated pedestrian traffic.
Entrance matting should also be considered where water and dirt are likely to be carried into the building.
Durable Flooring for Busy Warehouse Areas
Traffic patterns should influence the flooring specification.
Main pedestrian routes, packing areas and entrances can experience greater wear than lightly used internal rooms.
The selected flooring should therefore reflect:
Frequency of use
Type of traffic
Wheeled equipment
Cleaning
Contamination
Existing floor condition
Where forklifts or other workplace vehicles regularly use the floor, the surface needs to be suitable for that vehicle traffic and the loads imposed on it.
Warehouse Floor Finishes
The appropriate flooring system depends on the part of the warehouse being refurbished.
Options can include:
Commercial Vinyl
A practical resilient finish for offices, staff areas, corridors and other internal spaces requiring regular cleaning.
LVT
A decorative commercial finish that can be used within receptions, offices and other customer-facing areas.
Carpet Tiles
A modular floor covering commonly suited to warehouse offices, meeting rooms and administrative areas.
Resin Flooring
A harder-wearing continuous surface that can be considered for operational areas exposed to more demanding traffic.
The complete project can combine these materials according to the requirements of individual spaces.
Existing Warehouse Floor Preparation
New flooring relies on a suitable substrate.
Once existing floor coverings or coatings have been removed, preparation may include:
Adhesive removal
Mechanical preparation
Local repairs
Smoothing
Levelling
Moisture assessment
Crack repairs
Preparing transitions
The required process depends on both the existing floor and the new material being installed.
Refurbishing Warehouse Flooring Bamber Bridge
Flooring replacement can be challenging where a warehouse needs to remain operational.
Larger projects can sometimes be divided into separate working zones so that other areas remain accessible.
Office and staff-area flooring may also be completed independently from operational warehouse spaces.
The installation programme should account for access, stock movement, preparation, installation and the point at which each completed area can return to use.
Warehouse Flooring Installers Bamber Bridge
We install commercial indoor flooring for warehouses throughout Bamber Bridge, covering operational areas, packing zones, offices, receptions and staff facilities.
Projects can involve a single flooring type or a combination of finishes selected around the different environments within the building.
Send us floor plans, photographs or approximate measurements along with details of how each area is used. This helps establish the appropriate flooring and preparation requirements.
We cover Bamber Bridge (Lancashire)