
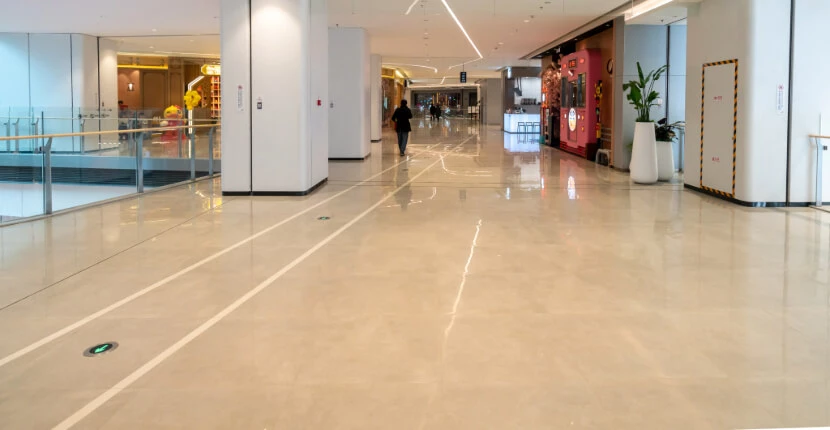
Commercial Indoor Flooring
Get a QuoteCommercial buildings need flooring that matches how each internal space is used. An office, retail floor, reception and staff area can all have different requirements for appearance, durability, cleaning and foot traffic.
We install commercial indoor flooring for businesses and organisations across the UK, covering new installations, fit-outs and refurbishment projects.
Get a Commercial Flooring Quote
Flooring for Commercial Interiors
Indoor commercial flooring covers a wide range of environments rather than a single flooring system.
We provide flooring for:
Offices
Retail premises
Reception areas
Hotels
Restaurants
Education buildings
Healthcare premises
Leisure facilities
Public buildings
Corridors and communal areas
The flooring can be selected individually for each part of a building.
Commercial Flooring Types
Different materials provide different characteristics.
Luxury Vinyl Tile
LVT provides a durable decorative surface for commercial interiors where appearance and practical maintenance are both important.
It is commonly considered for offices, reception areas, retail spaces and hospitality environments.
Commercial Vinyl Flooring
Sheet and commercial vinyl products provide practical flooring for areas requiring regular cleaning.
Different vinyl systems are available depending on the expected traffic, use of the room and required surface characteristics.
Carpet Tiles
Carpet tiles are widely used across office and commercial environments.
Individual tiles can be replaced if sections become stained or damaged, making the modular format practical for larger workplaces and areas with raised access floors.
Safety Flooring
Safety flooring provides additional slip resistance for areas where contamination is an expected part of normal use.
The required product should be selected according to the environment rather than assuming every area of a commercial building requires the same level of surface texture.
Resin Flooring
Resin systems create a continuous hard-wearing surface and can be suitable for more demanding commercial areas.
The specific resin technology and system build-up should be matched to the substrate and operating conditions.
Office Flooring
Office flooring needs to accommodate employees, furniture, chairs and regular pedestrian movement while contributing to the overall appearance of the workplace.
Different spaces within the same office can use different finishes.
Carpet tiles may be selected for general working areas, while LVT or vinyl can provide a contrasting surface for receptions, kitchens and breakout spaces.
Flooring transitions should be planned so movement between these areas remains practical.
Retail Flooring
Retail environments combine customer-facing design with continuous pedestrian traffic.
Flooring can form part of the visual identity of a shop while still needing to withstand everyday use.
Important considerations include:
Customer traffic
Display layouts
Cleaning
Entrances
Changing rooms
Checkout areas
Stock movement
Appearance
The expected level of traffic should be considered when choosing the product and wear specification.
Reception and Entrance Flooring
Entrances experience concentrated traffic because almost everyone entering a building passes through the same area.
They can also be exposed to water and dirt carried inside on footwear.
Flooring around entrances should therefore be considered alongside entrance matting, cleaning and the conditions likely to occur during wet weather.
Reception areas can then use complementary flooring to create the required appearance further inside the building.
Flooring for Hospitality Interiors
Hotels, restaurants and other hospitality premises contain several distinct flooring environments.
Guest areas may prioritise appearance and comfort, while corridors experience repeated pedestrian and luggage traffic. Bars, serving areas and other operational spaces can introduce additional cleaning and contamination requirements.
Flooring can be specified separately for:
Hotel receptions
Corridors
Restaurants
Bars
Function rooms
Guest areas
Staff areas
This allows the material to follow the use of the space rather than forcing one flooring type across the entire property.
High-Traffic Commercial Areas
Footfall is not distributed evenly throughout most commercial buildings.
Entrances, corridors, lift lobbies, reception areas and routes between departments often receive significantly more traffic than surrounding rooms.
Products used in these areas should be suitable for their expected level of use.
The condition of the substrate is equally important because even a suitable commercial floor covering relies on a properly prepared base.
Commercial Floor Preparation
Preparation starts with the existing floor.
Before new flooring is installed, the substrate may need work to create the required surface for the selected product.
This can involve:
Removing old flooring
Adhesive removal
Mechanical preparation
Smoothing compounds
Local repairs
Moisture testing
Subfloor levelling
Preparing transitions and thresholds
Preparation requirements vary between carpet, vinyl, LVT and resin systems.
Replacing Existing Commercial Flooring
Commercial flooring often needs replacing while the rest of the premises remains in use.
The project can be planned around the building layout and operational requirements.
Depending on the premises, this could involve completing separate rooms, floors or zones in stages.
Furniture movement, access routes, removal of old flooring, preparation and the installation programme should all be considered before work begins.
Choosing Flooring for a Commercial Building
The best material depends on what happens in the space.
A flooring specification should consider:
Traffic – how many people use the area and how frequently.
Cleaning – how the floor will be maintained.
Contamination – whether water or other substances are likely to reach the surface.
Appearance – the required finish within customer-facing and interior spaces.
Substrate – the construction and condition of the floor underneath.
Layout – how different rooms and circulation areas connect.
This can result in several flooring products being used across one commercial property.
Commercial Indoor Flooring Contractors
We install indoor flooring for commercial premises throughout the UK, from individual rooms and smaller refurbishments to larger multi-area flooring projects.
If you have drawings, approximate floor areas or photographs of the existing flooring, these can be used to establish the likely products, preparation requirements and scope of installation.