
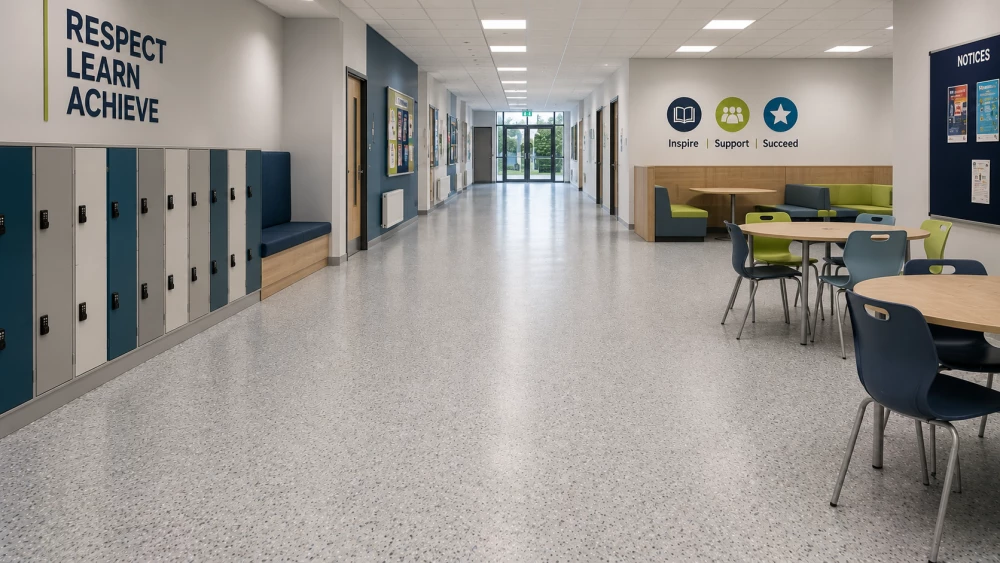
School Flooring in Northwood
Get in touchSchool flooring needs to perform across busy spaces used by pupils, teachers, staff and visitors every day.
We install commercial school flooring in Northwood for primary schools, secondary schools, academies and other education buildings. Flooring can be selected separately for classrooms, corridors, communal areas and specialist rooms according to how each space is used.
Flooring for Schools in Northwood
A school contains many different internal environments.
Flooring can be provided for:
Classrooms
Corridors
Entrance areas
Assembly halls
Libraries
Staff rooms
Offices
Canteens
Changing areas
Specialist teaching rooms
Traffic, cleaning, furniture and the activities taking place within the room should all form part of the flooring specification.
Classroom Flooring
Classroom floors are used continuously throughout the school day.
Tables and chairs are regularly moved, pupils walk between work areas and teaching layouts can change depending on the lesson.
Suitable options can include commercial vinyl, linoleum, carpet tiles and other resilient floor coverings.
The choice depends on the type of classroom, required finish and how the room will be maintained.
School Corridor Flooring Northwood
Corridors are among the highest-traffic areas in many schools.
Large numbers of pupils can move through the same routes within short periods between lessons, breaks and the beginning and end of the school day.
Corridor flooring should therefore be selected for repeated pedestrian traffic.
Particular attention should also be given to transitions between classrooms, corridors, stairs and other adjoining floor finishes.
Flooring for School Entrances
School entrances experience concentrated footfall and can be affected by water and dirt carried inside from outdoors.
An effective entrance flooring design considers the floor covering together with suitable entrance matting and cleaning procedures.
The flooring beyond the entrance can then be selected according to the traffic moving further into the building.
Vinyl Flooring for Schools
Commercial vinyl provides a practical flooring option for many education environments.
Different vinyl products can be selected according to the use of the room, expected traffic and required surface characteristics.
Applications can include:
Classrooms
Corridors
Communal areas
Teaching spaces
Staff areas
Dining spaces
Where frequent contamination is expected, the slip characteristics of the proposed flooring should be considered as part of the specification.
Request a School Flooring Quote
Carpet Tiles for Education Buildings
Carpet tiles can be used where a softer modular floor finish is preferred.
They can be particularly useful in libraries, offices, staff areas and selected classrooms.
The modular format allows individual tiles to be replaced if a small section becomes damaged or heavily stained.
Colours and patterns can also be combined to create zones within larger teaching or learning spaces.
School Canteen Flooring
Canteens combine high pedestrian traffic with food and drink contamination.
The floor should be practical to clean and suitable for the conditions expected during normal use.
Flooring selection should consider:
Food spillages
Drinks
Cleaning
Tables and chairs
Queuing areas
Heavy footfall
Where contamination creates an increased slip risk, an appropriate flooring finish should be specified for those conditions.
Flooring for School Halls
School halls can serve several purposes.
The same space might be used for assemblies, performances, dining, examinations and other activities throughout the year.
Flooring should therefore be selected according to the actual activities taking place within the hall.
Where a hall is also designed for sport or physical activity, the performance requirements of the floor need to be considered separately from those of a standard classroom or circulation area.
Colour, Design and Wayfinding
Flooring can contribute to the organisation of a school interior.
Changes in colour or pattern can help distinguish:
Departments
Teaching zones
Circulation routes
Entrances
Breakout areas
Shared spaces
The design should remain practical for the people using the building and work alongside the wider interior and wayfinding strategy.
Durable Flooring for Busy School Areas
Flooring durability should reflect the traffic and equipment expected within each space.
A quiet staff office does not experience the same conditions as a main corridor used by hundreds of pupils.
Furniture and equipment should also be considered because repeated movement and concentrated loads can affect some floor finishes.
Selecting products by area allows more demanding spaces to receive an appropriate specification without unnecessarily using the same flooring throughout the school.
Replacing Existing School Flooring Northwood
Existing school floors can become worn, damaged or difficult to maintain after years of use.
Before replacement flooring is installed, the underlying surface needs to be assessed.
Preparation can involve:
Removing existing floor coverings
Removing adhesive residues
Repairing damaged areas
Applying smoothing compounds
Moisture testing
Localised levelling
Preparing thresholds
Preparing transitions between different finishes
The preparation method depends on the existing substrate and the flooring being installed above it.
School Flooring During the Holidays
School closures can provide a useful opportunity to complete larger flooring projects without pupils moving through the working area.
Projects can be planned around summer holidays, half terms or other scheduled closures where appropriate.
The programme needs to allow sufficient time for removal, subfloor preparation, installation and any required curing or adhesive setting before the area returns to use.
Larger projects can also be divided into phases where the available closure period does not allow the entire building to be completed at once.
Flooring Different Areas of a School
Using one flooring product throughout an entire school is not always the most appropriate approach.
A project might instead use:
Classrooms → resilient flooring or carpet tiles
Selected according to teaching activities, furniture and maintenance requirements.
Corridors → durable commercial flooring
Specified for concentrated pedestrian traffic.
Canteens → cleanable flooring suited to expected contamination
Selected around food, drink and cleaning.
Libraries → carpet tiles or another suitable commercial finish
Providing a different environment from busy circulation areas.
Entrances → flooring combined with entrance matting
Designed around concentrated traffic and contamination brought inside.
The result is a flooring specification based on the function of each space.
School Flooring Installers Northwood
We install commercial flooring for schools throughout Northwood, covering individual classroom refurbishments through to flooring projects across multiple areas of an education building.
Floor plans, approximate measurements, photographs and details of the existing floor can help establish which flooring products and preparation work are required.
We cover Northwood (Greater London)