
Retail Flooring in Garforth
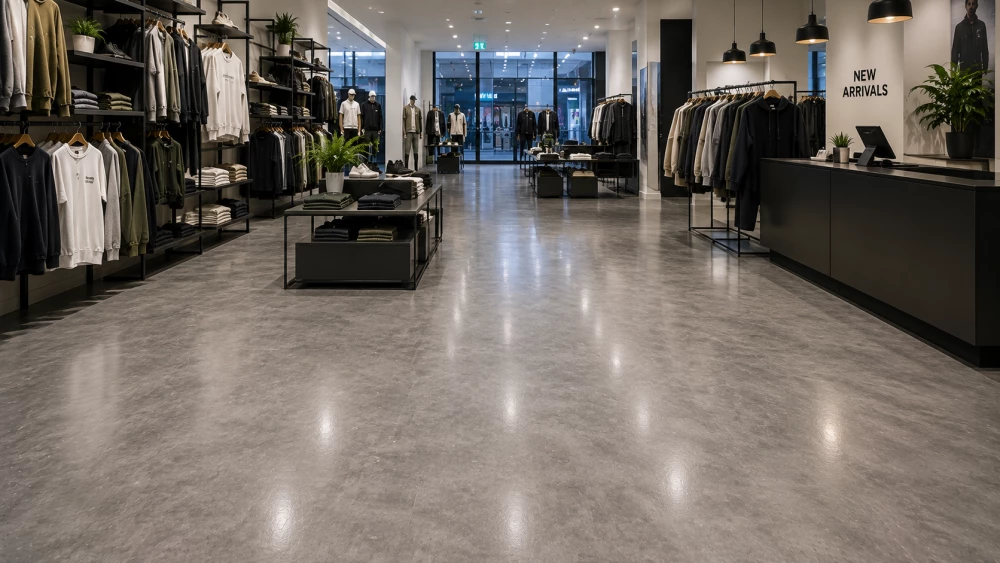
Get in touchRetail flooring has two jobs: it forms part of the appearance of the store while providing a practical surface for customers, employees and everyday trading.
We install commercial retail flooring in Garforth for independent shops, larger stores, showrooms and retail refurbishment projects.
Flooring for Shops and Retail Spaces
Every retail environment operates differently.
A small boutique may prioritise the appearance of the sales floor, while a busy supermarket needs flooring capable of dealing with considerably greater customer traffic, trolleys and regular cleaning.
We provide flooring for:
High street shops
Shopping centre units
Supermarkets
Department stores
Fashion retailers
Furniture stores
Electrical retailers
Convenience stores
Showrooms
Retail concessions
The flooring specification can change between customer-facing and operational areas within the same premises.
Retail LVT Flooring Garforth
Luxury vinyl tile is a popular option where retailers want a durable floor with a decorative finish.
LVT can reproduce wood, stone and other surface designs while providing a commercial floor suitable for customer-facing interiors.
It can be used across sales floors, display areas, fitting rooms and other parts of a store where the flooring contributes to the overall interior design.
Different colours or laying patterns can also be used to distinguish departments and display zones.
Flooring for High-Traffic Shops
Retail traffic is rarely distributed evenly.
Main entrances, checkout areas and principal routes through the store can receive significantly more footfall than spaces around individual displays.
Flooring should be selected according to the expected level of use.
Particular attention can be given to:
Entrances – concentrated customer traffic and contamination brought in from outside.
Main aisles – repeated pedestrian and trolley movements.
Checkout areas – continuous customer and employee activity.
Changing rooms – lower traffic but greater emphasis on the surrounding interior.
Customer service areas – repeated queuing and pedestrian movement.
A suitable commercial wear specification should be selected for each application.
Shop Entrance Flooring
The entrance is one of the most demanding parts of many retail floors.
Rainwater, dirt and other contamination can be carried into the building on footwear, increasing both cleaning requirements and slip risk.
Entrance matting can help prevent contamination spreading further into the store.
The flooring immediately beyond the entrance should also be suitable for the expected traffic and conditions.
Supermarket Flooring Garforth
Supermarkets combine high customer numbers with trolleys, baskets, stock movement and frequent cleaning.
Different departments can also introduce different conditions.
Fresh food, refrigerated displays and entrance areas may have different contamination risks from general retail aisles.
The floor specification should therefore consider the individual environment rather than relying solely on overall visitor numbers.
Commercial Vinyl for Retail Areas
Commercial vinyl provides another option for retail interiors requiring a practical, cleanable surface.
It can be considered for customer areas as well as staff and operational spaces.
The appropriate vinyl product depends on its intended use, expected traffic and the condition of the substrate underneath.
Where contamination is an expected part of normal use, a flooring product with suitable slip resistance should be considered rather than assuming a standard smooth finish is appropriate.
Flooring Around Retail Displays
Retail layouts change.
Display stands, shelving, counters and promotional areas can move as products and store designs are updated.
The flooring underneath these areas should therefore be considered as part of the wider shop layout.
A continuous floor finish can make future merchandising changes easier because old display positions are less likely to leave visibly different flooring zones.
The installation programme can also be coordinated with new shelving, counters and other elements of a shop fit-out.
Request a Retail Flooring Quote
Stockroom and Back-of-House Flooring
Customer-facing areas are only part of a retail premises.
Behind the sales floor there may be:
Stockrooms
Staff rooms
Corridors
Offices
Delivery areas
Storage spaces
These areas can have very different flooring requirements.
Stock movement and trolleys may make durability more important in storage areas, while staff facilities can require a floor suited to regular cleaning.
A mixed specification allows different products to be used without over-specifying the entire building.
Retail Flooring and Store Design
Flooring can help organise an open retail space.
Changes in colour, pattern or material can distinguish different departments without introducing walls or physical barriers.
For example, flooring can visually identify:
Product departments
Display zones
Customer routes
Concessions
Seating areas
Checkout zones
The layout can therefore contribute to both the practical movement of customers and the visual design of the store.
Replacing Flooring in an Existing Shop
Retail refurbishment often has to work around trading hours and reopening dates.
Before installation, the existing floor needs to be assessed to determine how much preparation is required.
This may include removing old carpet, vinyl or LVT, dealing with adhesive residues and preparing the exposed subfloor.
Smoothing compounds or local repairs can then create a suitable surface for the new floor covering.
Retail Flooring Refurbishment Garforth
Flooring work can form part of a complete shop fit-out or be carried out as a standalone refurbishment.
Depending on the size and layout of the premises, work may be completed in phases or scheduled around periods when the store is closed.
The programme should account for:
Removal of displays or fixtures where required
Existing flooring removal
Subfloor preparation
New flooring installation
Finishing and transitions
Reinstatement of retail fixtures
Reopening to customers
Planning these stages in advance can reduce disruption to the wider fit-out programme.
Retail Flooring Installers Garforth
We install commercial flooring for retail premises throughout Garforth, covering sales floors, entrances, display areas, stockrooms and other internal spaces.
Projects can include LVT, commercial vinyl and other flooring systems selected according to the store design, expected traffic and operational requirements.
Send us the approximate floor area, photographs or plans of the premises and details of the existing floor to help establish the installation and preparation requirements.
We cover Garforth (West Yorkshire)