
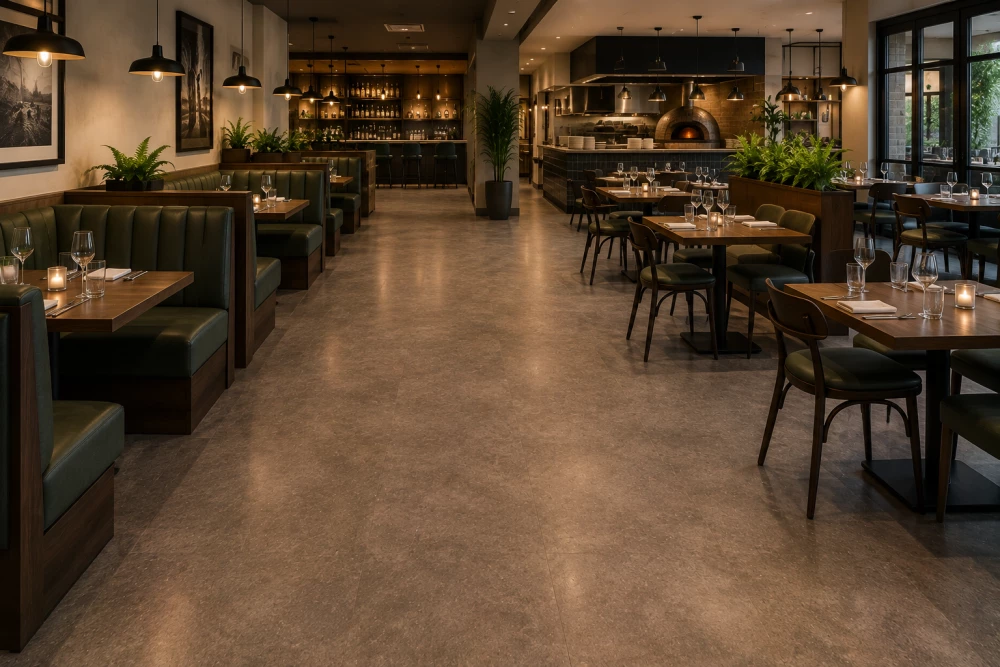
Restaurant Flooring in Huntingdon
Get in touchRestaurant flooring forms part of the customer-facing interior while also dealing with constant foot traffic, moving furniture, food and drink spillages and regular cleaning.
We install commercial restaurant flooring in Huntingdon for independent restaurants, hospitality groups, cafés and other food service premises.
Flooring can be selected separately for dining areas, entrances, bars and other spaces according to the conditions in each part of the restaurant.
Get a Restaurant Flooring Quote
Restaurant Dining Area Flooring Huntingdon
The dining area is one of the most visible surfaces within a restaurant.
Flooring needs to complement the interior while remaining practical for everyday service.
Tables and chairs are moved regularly, customers and waiting staff repeatedly follow the same routes and the floor requires routine cleaning.
Suitable commercial finishes can include LVT, vinyl and other resilient flooring selected according to the restaurant design and expected traffic.
LVT Flooring for Restaurants
Luxury vinyl tile provides a decorative hard floor that can be used across customer-facing restaurant interiors.
It is available in wood, stone and other designs, allowing the flooring to complement different styles of restaurant.
LVT can be considered for:
Main dining areas
Reception spaces
Waiting areas
Private dining rooms
Customer walkways
Selected bar areas
The product specification should reflect the expected level of commercial use rather than being selected on appearance alone.
Designing Flooring Around the Customer Area
Restaurants frequently use flooring to help define different parts of an open interior.
Changes in material, pattern or laying direction can visually separate seating areas without introducing physical divisions.
A flooring scheme might distinguish the entrance, bar, dining area and circulation routes while maintaining a consistent overall design.
Transitions between materials should be planned so they remain practical for customers, employees and service trolleys.
Request a Restaurant Flooring Quote
Flooring for Busy Waiting Staff Routes
Restaurant staff can make hundreds of journeys between tables, service stations, bars and kitchen entrances during a busy service.
These repeated routes can experience considerably more traffic than the areas underneath dining tables.
Flooring selection should account for these patterns of movement.
Particular attention may be given to:
Routes between the kitchen and dining room
Bar service areas
Main customer walkways
Waiting stations
Routes to toilets
Entrances and exits
Durability and floor condition are particularly important along these frequently used routes.
Restaurant Entrance Flooring
Restaurant entrances are exposed to concentrated customer traffic and contamination brought inside on footwear.
Rainwater can be particularly important where a smooth floor finish is installed immediately inside an external entrance.
Entrance matting can help remove water and dirt before it reaches the main restaurant floor.
The entrance flooring, matting and cleaning regime should therefore be considered together.
Bar Flooring Within Restaurants
Restaurants with dedicated bars can create different flooring conditions from the main dining area.
Drinks, ice and other liquids may reach the floor more frequently around bar counters and service points.
The flooring specification should consider this expected contamination.
A different commercial floor finish can be used around the bar where its operating conditions differ significantly from the surrounding customer seating areas.
Managing Food and Drink Spillages
Spillages are an unavoidable consideration in many restaurant environments.
Drinks, sauces and food can reach the floor in both customer and staff areas.
The appropriate flooring should be considered alongside procedures for preventing and quickly removing contamination.
Where a floor is likely to become contaminated during normal operation, its slip characteristics under those expected conditions should form part of the specification.
Flooring Under Restaurant Tables and Chairs
Furniture creates its own demands on a commercial floor.
Restaurant chairs are repeatedly moved throughout the day, while tables may be repositioned when seating layouts change.
The flooring needs to be appropriate for this repeated use.
Furniture feet and appropriate protective measures can also help reduce unnecessary damage to the finished surface.
Private Dining and Function Areas
Private dining rooms can have different requirements from the main restaurant.
These spaces may be used for dinners, celebrations, corporate events and other functions with changing furniture arrangements.
Flooring can be coordinated with the wider restaurant design while being specified for the traffic and activities expected within the room.
Carpet, LVT and other commercial finishes may be considered depending on the required environment.
Restaurant Flooring for Different Areas
Using one flooring material throughout an entire restaurant is not always necessary.
Different areas can instead be treated according to their function:
Dining areas → decorative commercial flooring
Selected around customer traffic, furniture and interior design.
Entrances → flooring suited to concentrated traffic
Combined with suitable entrance matting where required.
Bars → flooring selected around increased liquid contamination
Specified according to the operating conditions around the service area.
Customer walkways → durable commercial flooring
Suitable for repeated pedestrian movement.
Back-of-house areas → practical flooring
Selected according to staff traffic and operational requirements.
This allows the flooring specification to follow the way the restaurant actually operates.
Restaurant Floor Refurbishment Huntingdon
Restaurant flooring can be replaced as part of a complete refurbishment or as a standalone project.
Existing finishes need to be removed where required before the underlying floor can be assessed.
Subfloor preparation may involve:
Removing old flooring
Adhesive removal
Smoothing compounds
Local repairs
Moisture testing
Levelling uneven sections
Threshold preparation
Preparing transitions between finishes
The preparation required depends on the existing substrate and the flooring being installed.
Flooring Around Restaurant Refurbishments
Flooring installation often needs to fit into a wider refurbishment programme.
The sequence of work should be coordinated with decorating, fixed furniture, bars, counters and other elements of the restaurant fit-out.
Where an existing restaurant needs to minimise closure time, preparation and installation can be planned around the available refurbishment period.
Adequate time still needs to be allowed for the selected flooring and adhesives before the completed area returns to normal service.
Dining Areas and Commercial Kitchens
The requirements of a customer dining area can differ substantially from those of a commercial kitchen.
Dining spaces generally focus on customer traffic, furniture, appearance and occasional spillages.
Commercial kitchens can experience significantly greater levels of water, grease, food contamination, heat and intensive cleaning.
For this reason, kitchen flooring should be specified separately rather than automatically extending the dining-room finish into the food preparation area.
Restaurant Flooring Installers Huntingdon
We install commercial flooring for restaurants throughout Huntingdon, including dining rooms, entrances, bars, private dining areas and other customer-facing spaces.
Projects can include new flooring installations, replacement floors and complete restaurant refurbishment schemes.
Send us the approximate floor area, photographs of the existing surface and details of the different restaurant areas. We can use this information to establish the flooring and preparation requirements.
We cover Huntingdon (Cambridgeshire)