
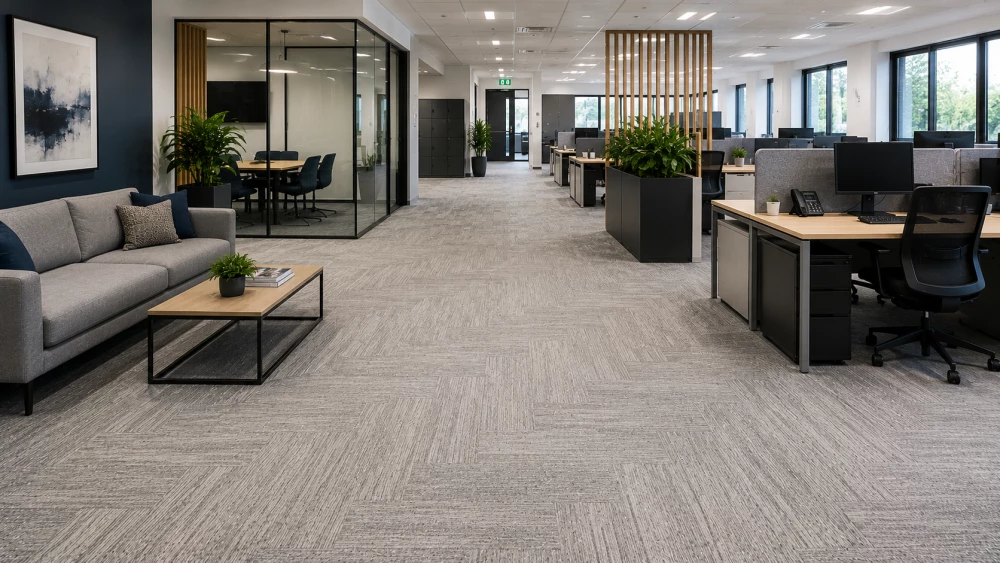
Office Flooring in Pollokshields
Get in touchOffice flooring needs to work across several different types of space. Open-plan work areas, meeting rooms, corridors, receptions and breakout areas can each benefit from a different flooring finish.
We install commercial office flooring in Pollokshields for workplace fit-outs, refurbishments and existing occupied offices.
Office Flooring Installation Pollokshields
The flooring specification should start with the layout of the workplace.
A typical office can include:
Open-plan workspaces
Private offices
Meeting rooms
Boardrooms
Corridors
Reception areas
Breakout spaces
Kitchens and tea points
Print and copy areas
Rather than using one product throughout, flooring can be selected according to the traffic, appearance and practical requirements of each zone.
Carpet Tiles for Offices
Carpet tiles are a practical option for general office areas, meeting rooms and other workspaces.
Their modular construction allows individual sections to be lifted or replaced without removing the surrounding floor.
This can be particularly useful where an office contains raised access flooring or where layouts are likely to change in the future.
Carpet tiles are available in different patterns and formats, allowing larger spaces to be divided visually without introducing physical barriers.
LVT Office Flooring Pollokshields
Luxury vinyl tile provides a harder flooring finish and can be used to contrast with carpeted working areas.
Common applications include:
Reception areas
Breakout spaces
Corridors
Staff kitchens
Informal meeting areas
Client-facing spaces
LVT is available in tile and plank formats with a wide range of finishes, making it useful where the appearance of the workplace forms an important part of the interior design.
Flooring for Open-Plan Offices
Open-plan offices contain desks, task chairs, pedestrian routes and communal working areas within one continuous space.
The flooring needs to accommodate everyday movement while allowing the workspace to remain practical when desks or departments are reorganised.
Modular flooring can make future alterations easier because individual areas can be accessed or replaced without necessarily changing the complete floor.
Different colours or patterns can also identify collaboration areas, circulation routes and individual working zones.
Raised Access Floor Coverings
Many commercial offices use raised access floors to create a void for power, data and other building services.
The floor finish should be selected with future access in mind.
Carpet tiles are commonly installed over raised access panels because individual tiles can be lifted when access to services below is required.
Where LVT or another finish is proposed over an access floor, the complete flooring build-up and method of installation need to be considered before work begins.
Meeting Room and Boardroom Flooring
Meeting spaces have different requirements from busy circulation areas.
Flooring can contribute to the appearance of the room while also helping distinguish meeting areas from the main workspace.
Carpet and carpet tiles are commonly considered for these spaces, while harder finishes can be incorporated where required by the interior design.
The specification should also account for chairs, tables and the expected level of use.
Office Reception Flooring Pollokshields
Reception areas create the transition between the building entrance and the main workplace.
They often experience concentrated pedestrian traffic from employees, visitors and deliveries.
LVT, vinyl, carpet tiles and combinations of different commercial finishes can all be considered depending on the required design.
Entrance matting should also be considered because moisture and dirt brought in on footwear can affect flooring further inside the building.
Request an Office Flooring Quote
Corridors and Circulation Areas
Office corridors can receive considerably more foot traffic than individual workspaces.
Employees repeatedly use the same routes between desks, meeting rooms, lifts, stairs and shared facilities.
Flooring products should therefore be specified for the expected traffic within these areas.
Transitions between different materials also need to be planned where corridors connect carpeted offices with LVT, vinyl or other finishes.
Breakout Area Flooring
Breakout areas combine informal working, seating and sometimes food or drink.
A harder floor finish such as LVT or commercial vinyl can provide a visual distinction from carpeted desk areas while offering a surface suited to regular cleaning.
The choice should reflect how the breakout area is actually used.
A small informal seating space may have different requirements from a large staff area containing kitchen facilities and dining tables.
Preparing an Office Subfloor
Removing the existing floor covering can reveal adhesive residues, damaged screeds, uneven sections or other defects.
Preparation may include:
Existing flooring removal
Adhesive removal
Subfloor repairs
Smoothing compounds
Moisture testing
Localised levelling
Raised access floor preparation
Threshold preparation
The required preparation depends on both the existing substrate and the new floor covering.
Office Flooring Refurbishment Pollokshields
Flooring replacement often takes place while an office is still occupied.
Where practical, installation can be divided into individual rooms, departments or sections of a floor.
A phased programme can account for furniture movement, removal of existing flooring, preparation and installation before each completed area is returned to use.
For some projects, flooring works can also be coordinated with a wider office refurbishment or fit-out programme.
Combining Flooring Across an Office
A mixed flooring specification can give each area a finish suited to its purpose.
For example:
Open-plan workspace → carpet tiles
A modular finish suited to desk areas and changing office layouts.
Reception → LVT
A harder decorative finish for a customer-facing environment.
Corridors → commercial flooring selected for heavier traffic
A specification based on repeated pedestrian movement.
Breakout areas → LVT or vinyl
A practical surface where regular cleaning may be required.
Raised access areas → compatible modular flooring
A finish that accounts for access to services beneath the floor.
This approach allows the flooring design to follow the way the office functions.
Office Flooring Contractors Pollokshields
We install commercial office flooring throughout Pollokshields, covering individual office areas through to complete workplace fit-outs and refurbishment projects.
We can assess the existing floor, required finishes, office layout and preparation requirements before determining the scope of installation.
If you have floor plans, photographs or approximate measurements, these can be used to establish the requirements for the project.
We cover Pollokshields (Glasgow)