
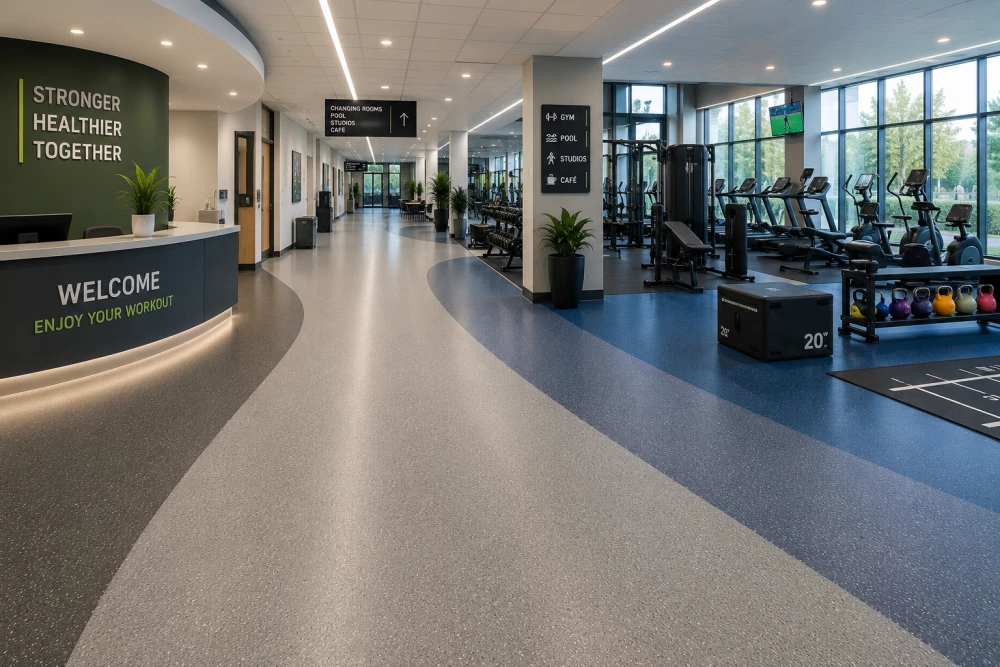
Leisure Centre Flooring in Mirfield
Get in touchLeisure centres combine dry public areas, fitness spaces, changing facilities and potentially wet environments within one building. Each area places different demands on the flooring.
We install commercial leisure centre flooring in Mirfield, with floor finishes selected according to traffic, moisture, equipment, cleaning and the activities taking place within each space.
Get a Leisure Centre Flooring Quote
Flooring for Leisure Facilities in Mirfield
A leisure centre flooring project can cover:
Reception areas
Entrance lobbies
Corridors
Fitness suites
Changing rooms
Locker areas
Studios
Viewing areas
Staff facilities
Communal spaces
Where dedicated sports halls or swimming pools form part of the facility, their flooring should be treated according to the specific requirements of those environments.
Different Areas Need Different Floors
A leisure centre should not automatically use one flooring product throughout.
The conditions can change considerably as users move through the building.
An entrance experiences outdoor contamination and concentrated traffic. A fitness suite contains exercise equipment and repeated physical activity. Changing facilities can be exposed to significantly more moisture.
The flooring specification should follow these changes in use.
Leisure Centre Reception Flooring
Reception areas are busy transition points.
Visitors arrive, queue, speak to staff and move from the entrance towards changing rooms, fitness facilities and other parts of the building.
Commercial vinyl, LVT and other suitable resilient finishes can be considered depending on the required appearance and level of use.
Entrance matting should also form part of the flooring strategy to reduce water and dirt being carried further into the building.
Gym Flooring Within Leisure Centres
Fitness suites require flooring selected around the activities and equipment in the space.
Different zones can include:
Cardio areas
Used for treadmills, exercise bikes and other cardiovascular equipment.
Resistance equipment areas
Containing fixed or plate-loaded machines.
Functional training areas
Used for a wider range of exercises and movable equipment.
Circulation routes
Allowing users to move between equipment and different parts of the fitness suite.
A leisure centre may therefore use specialist gym flooring within exercise areas while using conventional commercial flooring in the surrounding corridors and reception spaces.
Request a Leisure Centre Flooring Quote
Changing Room Flooring Mirfield
Changing rooms introduce different flooring conditions from dry circulation areas.
People may move between lockers, showers, toilets and swimming facilities, potentially carrying water across the floor.
Where regular moisture or contamination is expected, flooring should be selected for those conditions.
The specification can consider:
Expected water exposure
Barefoot or shod use
Cleaning requirements
Drainage
Floor falls
Locker layouts
Benches and fixed furniture
Dry changing areas and consistently wet areas may require different flooring solutions.
Wet Leisure Flooring
Swimming facilities create some of the most demanding flooring environments within a leisure centre.
Pool surrounds, shower areas and wet-side changing facilities can remain wet during normal operation.
Floor finishes for these areas require specific consideration of slip resistance, drainage, surface texture and whether users will be barefoot.
They should therefore be specified as wet-leisure flooring rather than simply extending the flooring used elsewhere in the centre.
Flooring for Exercise Studios
Studios can host activities ranging from group fitness classes to yoga and other forms of exercise.
The flooring should be selected according to the activities planned for the room.
A studio intended primarily for low-impact classes can have different performance requirements from a space regularly used for higher-impact exercise.
Where the room has multiple uses, the floor needs to accommodate the intended programme rather than being selected solely on appearance.
Leisure Centre Corridor Flooring
Corridors connect virtually every part of a leisure facility.
Users may move between reception, changing facilities, studios, fitness areas and other spaces throughout the day.
This creates concentrated pedestrian traffic along predictable routes.
Flooring should be durable enough for the expected use while remaining practical to clean and maintain.
Transitions also require attention where dry corridor flooring meets changing-room or wet-area surfaces.
Flooring Around Lockers and Benches
Fixed furniture affects both installation and future maintenance.
Flooring may need to be fitted around:
Locker bases
Changing benches
Reception counters
Fixed seating
Equipment
Service penetrations
Where existing fixtures remain in place during refurbishment, preparation and installation need to account for restricted access around them.
For new leisure centre projects, coordinating flooring with the installation of fixed furniture can produce a cleaner sequence of work.
Managing Water and Slip Risk
Water can travel beyond showers and pool areas as people move through a leisure centre.
The likelihood of contamination should therefore be considered for each part of the building.
Slip-resistant flooring can be specified where the expected conditions require it, particularly within wet areas.
This does not mean the most heavily textured floor should be used everywhere. Surface texture, cleaning requirements and whether people are barefoot or wearing footwear all affect the appropriate specification.
Leisure Centre Floor Cleaning
Flooring needs to work with the facility's cleaning regime.
Busy leisure centres may require frequent cleaning because of pedestrian traffic, moisture and the number of people using the building.
The flooring material should tolerate the cleaning methods and products intended for that area.
Highly textured surfaces can also require different cleaning methods from smooth commercial flooring, which should be considered when selecting wet-area finishes.
Sports Hall Flooring
Sports halls are specialist activity spaces.
Their floors may need to provide particular characteristics for sports such as badminton, basketball, netball and other indoor activities.
For this reason, sports hall flooring should be selected around the sports and level of use intended for the facility rather than treated as ordinary commercial flooring.
Line markings and the requirements of individual sports can also form part of the floor specification.
Refurbishing Leisure Centre Flooring Mirfield
Leisure centres can be difficult to close completely for refurbishment.
Where practical, flooring replacement can be organised around separate sections of the building.
For example, reception and corridor flooring might be completed independently from changing rooms or fitness spaces.
The programme can account for:
Existing flooring removal
Subfloor assessment
Repairs and smoothing
Moisture assessment where required
New flooring installation
Finishing around fixtures and transitions
Reopening the completed area
Phasing should be planned around how customers and staff will continue to move through the facility.
Leisure Centre Flooring Installers Mirfield
We install commercial flooring for leisure centres throughout Mirfield, covering dry public areas, fitness facilities, changing spaces and associated interiors.
The flooring specification can be developed around the different activities, traffic levels and environmental conditions within the building.
Send us floor plans, photographs or approximate measurements together with details of the areas requiring flooring. This helps establish suitable products and the preparation required before installation.
We cover Mirfield (West Yorkshire)