
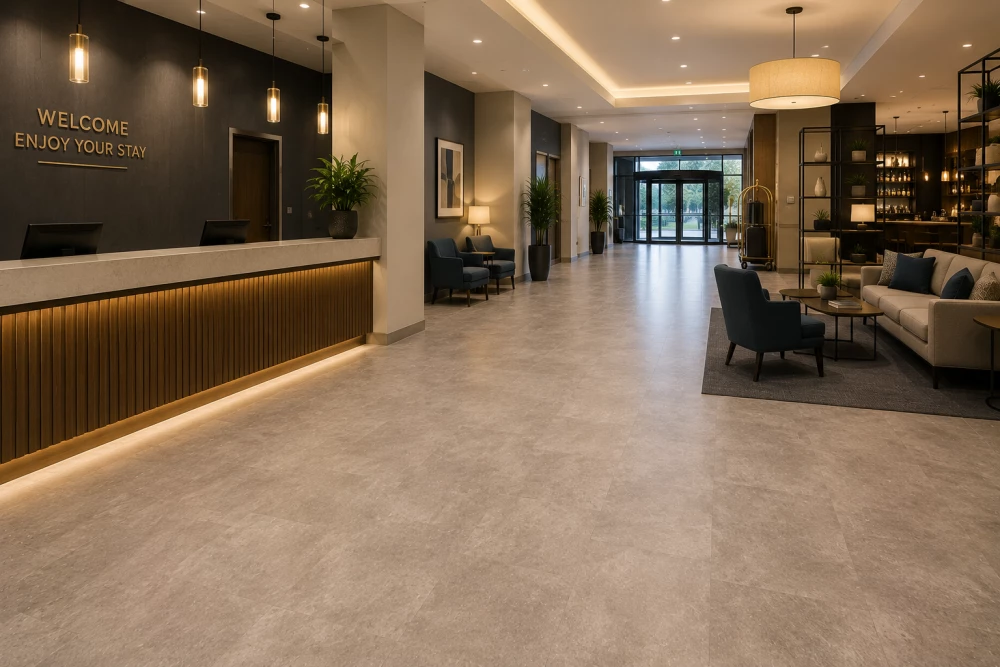
Hotel Flooring in Sudbury
Get in touchHotel flooring needs to work across guest-facing interiors, high-traffic circulation areas and operational spaces within the same building.
We install commercial hotel flooring in Sudbury for new developments, refurbishments and replacement flooring projects. Different finishes can be specified for bedrooms, corridors, receptions and communal areas according to how each space is used.
Commercial Flooring for Hotels
Hotels contain a wide range of internal spaces with different flooring requirements.
Projects can include flooring for:
Guest bedrooms
Corridors
Reception areas
Hotel lobbies
Lounges
Bars
Restaurants
Function rooms
Conference facilities
Staff areas
The flooring scheme can combine several materials to create a consistent interior while providing a practical finish for each environment.
Hotel Bedroom Flooring Sudbury
Guest bedrooms typically have different priorities from busy public areas.
Comfort, appearance and the overall room design can have greater influence on the flooring choice, while the material still needs to withstand luggage, furniture, cleaning and repeated guest use.
Carpet is commonly used within hotel bedrooms, while LVT and other commercial finishes can provide alternatives where a harder surface is preferred.
Flooring can also be coordinated with the design of adjoining entrance areas and bathrooms.
Hotel Corridor Flooring
Hotel corridors experience repeated traffic throughout the day.
Guests, housekeeping staff, luggage and cleaning equipment frequently follow the same routes between bedrooms, lifts and stairs.
Carpet and commercial carpet tiles can provide a softer finish for these circulation areas.
When selecting corridor flooring, the specification should consider:
Guest traffic
Wheeled luggage
Housekeeping trolleys
Cleaning
Wear patterns
Appearance
Transitions into bedrooms
Higher-use routes may require a different product specification from flooring inside individual rooms.
Reception and Lobby Flooring Sudbury
The hotel lobby is often one of the largest customer-facing flooring areas.
It also experiences concentrated traffic as guests arrive, check in and move towards lifts, stairs, lounges and other facilities.
LVT and other commercial floor coverings can create a decorative finish suited to the surrounding interior.
Different materials can also be combined to distinguish reception desks, seating areas and circulation routes.
Request a Hotel Flooring Quote
Flooring Around Hotel Entrances
Guests can carry water and dirt directly from outside into reception areas.
Entrance flooring should therefore be considered alongside an appropriate matting system.
Effective entrance matting can help reduce the amount of contamination reaching the main interior floor.
This is particularly relevant where a smooth hard floor finish is used within the lobby because water can alter its slip characteristics.
Hotel Carpet Flooring
Carpet can be used across several guest-facing areas where a softer textile finish forms part of the interior design.
Applications can include:
Bedrooms
Comfort-focused flooring coordinated with the room design.
Corridors
Commercial carpet selected for repeated guest and staff traffic.
Lounges
A softer finish for seating and relaxation areas.
Function rooms
Flooring selected around events, furniture and expected footfall.
Conference rooms
Commercial carpet suited to meeting and hospitality environments.
Product selection should reflect the traffic and use of each area rather than choosing carpet on appearance alone.
LVT Flooring for Hotels Sudbury
Luxury vinyl tile provides an alternative for areas where a decorative hard floor is preferred.
Wood, stone and other visual finishes can be incorporated without using the corresponding natural material.
Hotel applications can include receptions, lounges, circulation spaces and selected guest areas.
LVT specifications should consider expected traffic, cleaning and the condition of the subfloor beneath the finished surface.
Hotel Bar and Lounge Flooring
Bars and lounges combine interior design with food and drink service.
Flooring can help distinguish these spaces from adjoining reception areas while remaining practical for the way the area operates.
The likelihood of drink spillages should be considered when selecting the finish.
Where contamination is expected, the floor specification, cleaning procedures and management of spillages all contribute to maintaining a safe walking surface.
Restaurant Flooring Within Hotels
Hotel restaurants can include dining spaces, serving areas and routes used by both guests and employees.
The customer-facing dining floor may prioritise appearance, while areas exposed to more frequent contamination can require different characteristics.
Using separate flooring specifications allows the material to follow the function of each area.
Commercial kitchen flooring should be considered separately because the levels of grease, water, cleaning and operational activity can be significantly different from those in the dining area.
Conference and Function Room Flooring
Function spaces need to adapt to changing layouts.
A room might be configured for a wedding, conference, dinner or other event at different points throughout the year.
The flooring should therefore account for:
High numbers of guests
Tables and chairs
Temporary layouts
Catering activity
Cleaning
Equipment movement
Carpet and other commercial finishes can be selected according to the design and operation of the venue.
Flooring for Housekeeping and Service Areas
Not every part of a hotel is visible to guests.
Housekeeping areas, staff corridors, storage rooms and other back-of-house spaces can prioritise durability and maintenance over decorative appearance.
These areas may experience trolleys, equipment and frequent staff movement.
Specifying them separately avoids using an expensive guest-facing finish where it provides little practical benefit.
Hotel Flooring and Interior Design
Flooring can connect different areas of a hotel without requiring the same material everywhere.
A project might use carpet in bedrooms and corridors before transitioning to LVT or another hard finish in reception and communal areas.
Colour, pattern and material changes can also identify different spaces within large open interiors.
Transitions between finishes should be planned carefully so the completed floor remains practical for pedestrians, luggage and wheeled equipment.
Replacing Flooring in an Operational Hotel Sudbury
Hotel refurbishment presents a particular challenge because accommodation may remain open while flooring is replaced.
Depending on the building layout, work can be organised around individual:
Bedrooms
Corridors
Floors
Wings
Function areas
Reception zones
Phased installation can reduce the amount of the hotel affected at one time.
The programme should account for removing existing flooring, preparing the subfloor, installing the new finish and returning the area to use.
Preparing Existing Hotel Floors
The quality of the finished flooring depends on the condition of the surface beneath it.
Once old carpet, vinyl or other coverings are removed, preparation may involve adhesive removal, repairs, smoothing or moisture assessment.
Thresholds and transitions also need to be considered where bedrooms, corridors and communal spaces use different materials.
The required preparation is determined by both the existing substrate and the new flooring product.
Hotel Flooring Installers Sudbury
We install commercial flooring for hotels throughout Sudbury, from individual guest and communal areas to larger multi-floor refurbishment projects.
Flooring can be specified for bedrooms, corridors, receptions, lounges, function rooms and other hotel interiors using products suited to the traffic and function of each space.
Send us photographs, floor plans or approximate measurements together with details of the areas requiring new flooring. We can use this information to establish the likely preparation and installation requirements.
We cover Sudbury (Suffolk)