
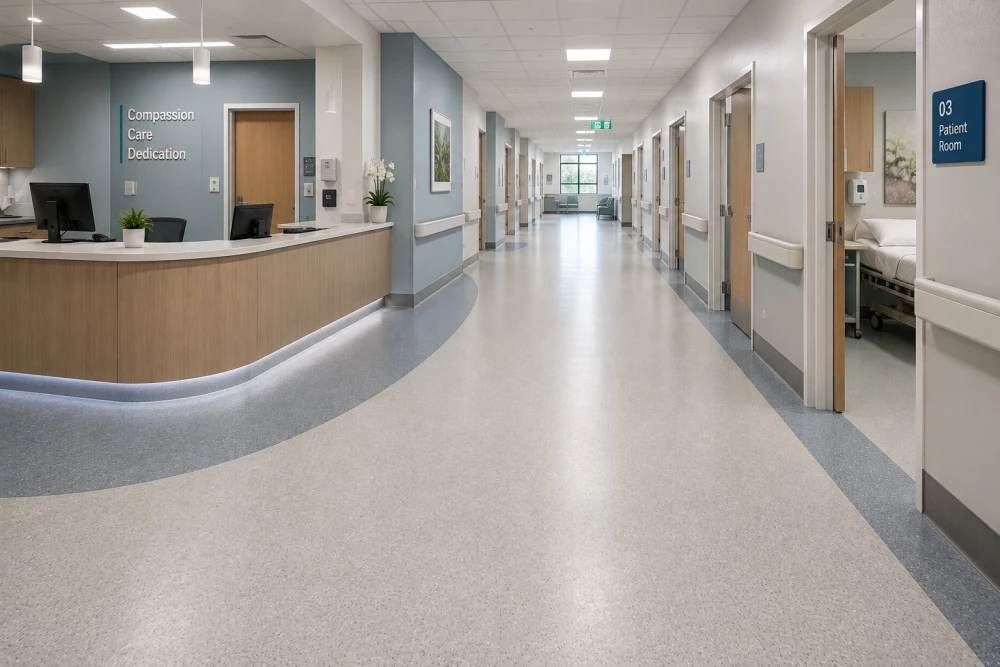
Healthcare Flooring in Brent
Get in touchHealthcare environments require flooring that supports cleaning, safe movement and the day-to-day operation of clinical and non-clinical spaces.
We install commercial healthcare flooring in Brent for clinics, medical centres, treatment facilities and other healthcare premises.
The flooring specification can be adapted to the individual room rather than applying the same finish throughout the building.
Get a Healthcare Flooring Quote
Flooring for Healthcare Environments
Healthcare buildings contain areas with very different requirements.
Our flooring installations can cover:
Treatment rooms
Consultation rooms
Clinical areas
Corridors
Waiting rooms
Reception areas
Staff areas
Utility rooms
Changing facilities
Offices
Traffic, contamination, cleaning and the clinical function of the room should all be considered when selecting the floor finish.
Healthcare Vinyl Flooring Brent
Sheet vinyl is commonly suited to healthcare environments because it provides a continuous, practical surface that can be maintained through regular cleaning.
Different vinyl products can be selected for dry clinical spaces, wet areas and heavily trafficked parts of the building.
Where sheets are joined, welded seams can create a continuous finish across the floor.
The product specification should reflect the particular healthcare space in which it will be installed.
Clinical Flooring
Clinical spaces require particular consideration because flooring forms part of an environment that is cleaned and maintained to defined hygiene standards.
Smooth, cleanable sheet or seamless finishes can be used in areas such as:
Consultation rooms
Treatment rooms
Examination rooms
Clean utility areas
Clinical corridors
The floor should also remain practical for equipment and wheeled traffic moving through the space.
Coved Healthcare Flooring
In clinical areas, the junction between the floor and wall can be formed using a coved skirting.
This continues the flooring upwards at the perimeter rather than creating a conventional sharp junction at floor level.
Coving can make perimeter cleaning easier and is particularly relevant within clinical areas and associated corridors.
Corners, doorways, fixed furniture and other details need to be considered as part of the installation.
Treatment Room Flooring Brent
Treatment rooms can experience repeated cleaning, movement of equipment and regular pedestrian traffic.
The flooring should provide a surface appropriate to the clinical function of the room.
A treatment-room specification may consider:
Cleaning requirements – the floor needs to withstand the detergents and disinfectants used to maintain it.
Wheeled equipment – the surface should allow practical movement of trolleys and other mobile equipment.
Contamination – the likelihood of liquids reaching the floor should be considered.
Junctions – welded seams and coved edges can be incorporated where required.
The exact specification should follow the requirements of the healthcare environment.
Request a Healthcare Flooring Quote
Healthcare Corridor Flooring
Corridors experience a different type of use from individual treatment rooms.
Patients, staff, visitors, trolleys and other equipment can all move repeatedly along the same routes.
The flooring needs to accommodate this concentrated traffic while remaining practical to clean and maintain.
Healthcare flooring guidance specifically treats corridors and entrances as heavy-traffic areas, making durability an important consideration when selecting the finish.
Safety Flooring for Healthcare Areas
Some healthcare spaces are more likely to become wet or contaminated than others.
Bathrooms, changing areas, utility spaces and similar environments can require a flooring system selected specifically for the expected conditions.
Slip-resistant sheet flooring can be considered where contamination cannot be adequately controlled through other measures.
The level of slip resistance should be appropriate to the environment rather than automatically specifying the same safety flooring throughout the building.
Waiting Room Flooring
Waiting rooms are patient-facing spaces but generally have different requirements from clinical treatment areas.
Flooring selection can take account of:
Patient and visitor traffic
Wheelchairs
Pushchairs
Seating
Cleaning
Interior appearance
Connection with reception areas
Commercial vinyl and other appropriate resilient finishes can provide a practical surface for these spaces.
The transition into adjoining clinical areas should also be considered when different flooring products are used.
Flooring for Healthcare Reception Areas
Reception flooring contributes to the first impression of a healthcare facility while dealing with concentrated pedestrian movement.
Patients and visitors may also bring rainwater and dirt into the building on footwear.
Entrance matting, cleaning and the flooring specification should therefore work together to limit contamination moving further into the premises.
Flooring can then transition into corridors, waiting rooms and clinical areas according to their individual requirements.
Flooring and Wheeled Equipment
Healthcare floors are frequently used by more than pedestrians.
Wheelchairs, medical trolleys, beds and other equipment may need to move between different parts of the building.
Floor finishes should provide a sufficiently flat surface for this movement.
Transitions between materials should also be carefully detailed so they do not unnecessarily interfere with wheeled traffic.
Cleaning Healthcare Flooring
Cleaning requirements should be considered when the flooring is specified, not after installation.
The selected material needs to tolerate the detergents and disinfectants expected to be used on it.
The flooring design can also reduce difficult-to-clean junctions through appropriate detailing, including welded seams and coving where required.
Cleaning procedures should then be matched to the installed product and the contamination risks within each area.
Healthcare Flooring Refurbishment Brent
Existing healthcare flooring may need replacing because of wear, damage, changes in room use or a wider refurbishment.
The condition underneath the existing covering should be established before the replacement floor is installed.
Preparation can include:
Existing flooring removal
Adhesive removal
Subfloor repairs
Smoothing
Moisture assessment
Localised levelling
Preparing floor-to-wall junctions
Preparing transitions and thresholds
The required preparation depends on the substrate and proposed flooring system.
Working Around Healthcare Operations
Healthcare flooring projects may need to take place while other parts of the building remain operational.
Where practical, work can be divided into rooms, corridors or defined sections.
Planning should consider access, temporary routes, removal of existing flooring, preparation, installation and the time required before the completed floor can return to use.
This is particularly important where the flooring forms part of a larger refurbishment of an occupied healthcare facility.
Healthcare Flooring Installers Brent
We install commercial flooring for healthcare premises throughout Brent, covering patient-facing, clinical and non-clinical areas.
Projects can include healthcare vinyl, safety flooring, coved finishes, subfloor preparation and replacement of existing floor coverings.
Send us photographs, floor plans or approximate measurements along with details of the rooms being refurbished. This helps establish the flooring and preparation requirements for each area.
We cover Brent (Greater London)