
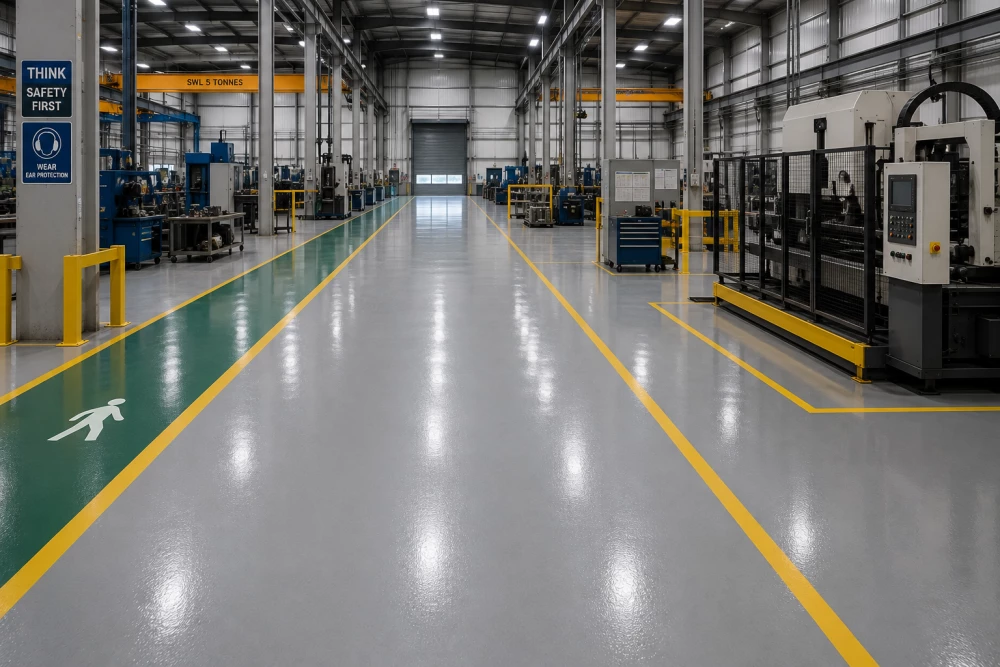
Factory Flooring in Ilford
Get in touchA factory can contain production areas, offices, pedestrian routes, staff facilities and storage spaces under one roof. Each part of the building can require a different flooring specification.
We install commercial factory flooring in Ilford, selecting floor finishes around the activity, traffic and conditions within individual areas of the facility.
Flooring for Manufacturing Facilities
Commercial flooring can be installed throughout:
Production areas
Assembly spaces
Pedestrian walkways
Packing areas
Quality control rooms
Factory offices
Staff rooms
Canteens
Corridors
Changing facilities
Reception areas
The complete flooring scheme can combine resilient, textile and harder-wearing finishes according to the requirements of each space.
Production Area Flooring Ilford
Production floors are influenced by the manufacturing process taking place above them.
Machinery, employees, materials and mobile equipment can create repeated wear in specific parts of the facility.
Before specifying the flooring, it is useful to establish:
Type of manufacturing
Machinery locations
Pedestrian traffic
Wheeled equipment
Expected contamination
Cleaning methods
Existing substrate
Required maintenance
More demanding production environments may require industrial resin flooring rather than conventional commercial floor coverings.
Factory Pedestrian Walkways
Clearly defined pedestrian routes can help organise movement through manufacturing facilities.
Walkways may connect entrances, production areas, offices, welfare facilities and exits.
Floor colours and markings can be used to distinguish these routes from surrounding operational areas.
Where pedestrians and workplace vehicles share the wider factory environment, flooring and markings should work with the site's overall traffic-management system.
Factory Office Flooring Ilford
Administrative and management offices within factories generally have very different flooring requirements from production areas.
Options can include carpet tiles, LVT and commercial vinyl.
Carpet tiles provide a modular solution for desk-based areas, while LVT or vinyl can be used where a harder surface is preferred.
Meeting rooms and reception spaces can also use different finishes to distinguish them from general working areas.
Request a Factory Flooring Quote
Flooring for Factory Staff Areas
Employee facilities should be specified around their individual use.
Canteens
Canteens need flooring suited to tables, chairs, regular cleaning and the possibility of food or drink reaching the surface.
Staff Rooms
Break rooms can use commercial vinyl, LVT or other suitable finishes depending on the required appearance and maintenance.
Changing Rooms
Changing facilities may require flooring selected around moisture, cleaning and the type of work carried out at the factory.
Corridors
Internal corridors need durable flooring capable of dealing with repeated employee movement between different departments.
These spaces do not necessarily require the same heavy-duty flooring used within manufacturing areas.
Assembly and Packing Area Flooring
Assembly and packing spaces can sit between traditional office environments and more intensive production areas.
Employees may work at fixed stations while products, components and packaging move through the space.
The flooring specification should consider the combination of foot traffic, workstations, trolleys and other mobile equipment.
A different floor finish can also be used to visually distinguish packing or assembly areas from adjoining production zones.
Factory Entrance and Reception Flooring
The entrance to a manufacturing facility can serve employees, visitors, contractors and customers.
Reception flooring can therefore prioritise appearance more heavily than operational areas while still accommodating regular pedestrian traffic.
LVT and other commercial finishes can create a customer-facing surface before transitioning into offices, corridors or production spaces.
Entrance matting can help limit water and dirt being carried further into the building.
Flooring Around Machinery
Machinery can affect how a factory flooring project is installed.
Existing equipment may restrict access to the substrate, while bases, fixings and service penetrations can require detailed preparation.
The floor covering itself should not be treated as structural support for manufacturing machinery.
Where particularly demanding mechanical conditions exist, a specialist resin system may be more appropriate than standard indoor commercial flooring.
Factory Flooring and Contamination
Manufacturing processes can introduce water, oils, dust and other materials onto the floor.
The type of contamination depends heavily on the industry.
Where contamination is expected, the flooring should be selected for those conditions alongside appropriate housekeeping and cleaning procedures.
Slip resistance should be considered based on how the floor is actually used rather than assuming every factory area requires the same textured finish.
Separating Factory Flooring by Function
Dividing a factory into flooring zones can prevent areas from being over- or under-specified.
For example:
Production areas → heavy-duty flooring
Selected according to manufacturing activity and mechanical wear.
Pedestrian routes → durable clearly defined flooring
Used to identify movement through operational spaces.
Offices → carpet tiles, LVT or commercial vinyl
Selected around desk-based work and interior design.
Canteens → cleanable resilient flooring
Suited to staff dining and regular maintenance.
Changing facilities → flooring appropriate to expected moisture
Specified according to the particular welfare environment.
Reception → decorative commercial flooring
Providing a more customer-facing finish at the front of the facility.
This creates a flooring scheme based on how each part of the factory functions.
Existing Factory Floor Replacement Ilford
Older factories can contain several generations of flooring installed during previous refurbishments.
Removing existing finishes may reveal:
Adhesive residues
Damaged screeds
Uneven substrates
Cracks
Previous coatings
Local repairs
Contaminated areas
Changes in floor level
These conditions need to be assessed before the replacement flooring is installed.
Preparation can then be matched to both the substrate and proposed floor covering.
Factory Flooring Refurbishment
Flooring works often need to take place around ongoing manufacturing operations.
Depending on the facility, the project can be separated into production zones, offices, welfare areas or individual departments.
Phasing can reduce disruption while allowing adequate time for removal, preparation and installation.
Access between operational areas also needs to be considered so employees, materials and equipment do not pass through flooring work unnecessarily.
Factory Flooring Installers Ilford
We install commercial flooring for factories and manufacturing facilities throughout Ilford.
Projects can cover individual offices or staff facilities through to flooring schemes across multiple areas of a factory.
Send us photographs, floor plans or approximate measurements together with information about how the different spaces are used. This helps establish suitable flooring products and the preparation required for installation.
We cover Ilford (Greater London)